
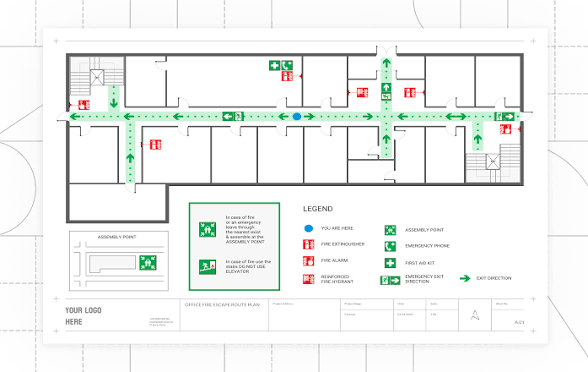
A fire can create confusion within seconds. Smoke may reduce visibility, alarms may sound unexpectedly, and people may not immediately know which direction to take. A fire escape plan is designed to reduce that confusion by giving occupants a clear route and a simple set of actions to follow during an emergency.
A fire escape plan is more than a drawing showing an exit door. It connects several parts of fire safety, including detection, alarms, escape routes, emergency exits, signs, lighting, assembly areas, and occupant awareness. When these elements work together, people have a clearer path from an occupied area to a place of safety.
In Pakistan, fire safety planning is addressed through the Building Code of Pakistan Fire Safety Provisions. The code describes a means of egress as a continuous and unobstructed route from a building to a public way. It separates this route into exit access, the exit itself, and the exit discharge.
Understanding how these plans work can help families, employees, students, property managers, and business owners become better prepared for emergencies.
What Is a Fire Escape Plan?
A fire escape plan is a planned method for leaving a building safely during a fire or another emergency that requires evacuation.
A basic plan identifies:
- Primary escape routes
- Alternative escape routes
- Emergency exits
- Stairways and corridors
- Exit signs
- Emergency lighting where required
- Outdoor assembly areas
- Emergency communication arrangements
- People who may need additional assistance
The exact arrangement depends on the building. A small house will not require the same planning as a hospital, school, shopping centre, factory, or multi-storey office building.
The purpose remains the same: people should be able to understand how to leave safely without having to make complicated decisions during an emergency.
How Does a Fire Escape Plan Actually Work?
A good plan follows a simple sequence.
First, a fire or smoke condition needs to be identified. A suitable detection system may detect smoke, heat, or another indication of fire.
Second, an alarm alerts people inside the building. This gives occupants an opportunity to begin the emergency procedure.
Third, occupants move toward an appropriate exit using the planned escape route.
Fourth, they leave the building and continue to the designated safe area or assembly point.
Finally, responsible personnel can account for occupants and provide relevant information to emergency responders.
This sequence shows why an evacuation plan cannot be separated from the building’s wider fire protection system.
The Role of a Fire Alarm System
Early warning is an important part of evacuation.
A properly designed fire alarm system can detect a developing fire through suitable devices and alert occupants. Depending on the building, systems may include smoke detectors, heat detectors, manual call points, control panels, audible alarms, visual notification devices, and other components.
For businesses considering a fire alarm system in Pakistan, the system should be selected according to the property’s size, layout, occupancy, hazards, and applicable requirements rather than simply choosing a standard package.
The Pakistan Engineering Council’s building-code material includes provisions for fire alarm systems where required and connects fire alarm arrangements with broader emergency and egress provisions.
A fire alarm is therefore one part of a larger evacuation strategy.
Why Escape Routes Must Be Clear
An escape route only works if people can actually use it.
Boxes, furniture, stored materials, waste, or other objects can make a corridor or stairway difficult to use during an emergency. The Building Code of Pakistan’s definition of means of egress emphasises a continuous and unobstructed route.
For this reason, escape routes should not be treated as ordinary storage areas.
A basic safety review should consider whether:
- Corridors are clear.
- Stairways remain accessible.
- Exit doors can be used as intended.
- Exit signs are visible.
- Emergency lighting is maintained where required.
- Fire doors are not improperly blocked.
- Routes lead toward an appropriate place of safety.
These checks can be particularly important in busy workplaces and residential buildings.
Primary and Alternative Escape Routes
A strong escape plan should not depend entirely on one route.
If smoke, heat, fire, or another obstruction makes the normal route unavailable, occupants may need to use an alternative approved route.
For example, an office employee may normally leave through a particular corridor and stairway. If that route is affected by the emergency, another designated exit may provide the appropriate alternative.
The available routes depend on the building’s design and applicable requirements. People should therefore become familiar with the actual routes provided in their building rather than assuming that every door is an emergency exit.
What Is an Exit Access?
Exit access is the part of the evacuation route that takes a person from an occupied area toward an exit.
It can include spaces such as:
- Corridors
- Hallways
- Passageways
- Certain rooms or intervening spaces
- Lobbies
- Ramps
The Building Code of Pakistan describes exit access as part of the overall means of egress.
This distinction is useful because an emergency exit is not simply the final door. The route leading to that door also needs to be considered.
What Is the Exit?
The exit is the protected portion of the means of egress that provides a route toward the final exit discharge.
Depending on the building, this may involve protected stairways, enclosed exits, or other approved arrangements.
The Building Code includes provisions concerning separation and protection of exits in certain buildings. Requirements can vary according to factors such as building height, occupancy, and whether the building is new or existing.
This is one reason fire escape planning should be based on the actual building rather than a generic diagram.
What Is Exit Discharge?
Exit discharge is the portion of the escape route between the end of an exit and a public way or appropriate place outside the building.
In simple terms, reaching an exit door does not necessarily mean the evacuation process is finished.
People still need to reach a safe external location.
A good plan should therefore show where occupants should go after leaving the building and where they should gather if an assembly point is provided.
Why Assembly Points Matter
An assembly point gives people a known location to gather after evacuation.
It can help responsible personnel determine whether occupants have left the building and can reduce unnecessary confusion outside.
The assembly location should be selected according to the property and emergency arrangements. It should not interfere with access required by emergency responders.
Families can use the same idea at home. A household can choose a safe outdoor meeting location that everyone knows in advance.
Children should understand that leaving the building is more important than collecting toys, phones, bags, or other belongings.
Fire Escape Plans for Homes
Homes also benefit from simple evacuation planning.
A family plan can identify:
- Main exits
- Alternative exits
- Stairs
- A safe outdoor meeting point
- Emergency contact information
- Adults responsible for helping younger children
- Assistance arrangements for older family members or anyone who needs additional support
A simple plan is often easier for children to remember than a complicated set of instructions.
Families should also discuss the importance of leaving the building rather than returning inside for belongings.
Flame Defender’s fire-safety guidance similarly recommends identifying primary and alternative exits, a meeting point, and arrangements for children or occupants who may need assistance.
Fire Escape Plans in Offices
Offices can have more complicated evacuation requirements because they may contain many employees and visitors.
An office plan may need to consider:
- Number of occupants
- Number of floors
- Exit locations
- Stairways
- Fire alarm coverage
- Emergency lighting
- Fire doors
- Visitors
- Employees requiring assistance
- Assembly arrangements
- Emergency communication
Employees should know what the alarm means and where to go when it activates.
New employees should also receive appropriate fire safety information rather than being expected to learn the evacuation procedure by themselves.
Fire Escape Plans in Schools
Schools require particular attention because students may be unfamiliar with building layouts or may need direction from teachers and staff.
A school evacuation plan can identify:
- Classroom evacuation routes
- Alternative exits
- Assembly areas
- Staff responsibilities
- Procedures for visitors
- Arrangements for students requiring additional assistance
Fire drills can help students and staff become familiar with these arrangements.
The objective is not to frighten students. It is to make the correct response more familiar before an actual emergency occurs.
The Importance of Fire Drills
A fire escape plan should not remain on paper.
Fire drills and other appropriate training activities can help people understand how an evacuation works. They can also identify practical problems.
For example, a drill may reveal that:
- Employees do not know an alternative exit.
- An exit sign is difficult to see.
- A corridor becomes crowded.
- Visitors are not being included properly.
- People are unclear about the assembly point.
- Some occupants require additional assistance.
Once problems are identified, building managers can review the emergency arrangements and make appropriate improvements.
Emergency Lighting and Exit Signs
A fire can occur when normal lighting is unavailable or when smoke makes a building difficult to navigate.
Emergency lighting and visible exit signs can help occupants identify escape routes where such systems are required.
A fire safety checklist should consider whether emergency lighting is maintained and whether exit signs remain visible and functional. Flame Defender’s recent fire-safety checklist guidance also highlights clear exit signs and maintained emergency lighting as important parts of evacuation arrangements.
The exact requirements depend on the building and applicable regulations.
Smoke Can Change the Evacuation Situation
People sometimes think of fire escape planning only in terms of flames. Smoke is also an important concern.
Smoke can reduce visibility and make it difficult to identify familiar routes. This is why occupants should follow established evacuation procedures rather than attempting to investigate a suspected fire themselves.
Building design can also include measures intended to limit smoke movement. The Building Code of Pakistan 2021 includes provisions addressing smoke control and maintaining means of egress in a usable condition in applicable buildings.
The practical lesson is simple: smoke conditions should be treated seriously, and people should prioritize getting to safety.
What Happens When an Alarm Sounds?
The exact response should follow the building’s emergency procedure.
In general, occupants should take the alarm seriously, follow the designated evacuation route, and move toward a safe location.
People should avoid unnecessary delays. They should not stop to collect personal belongings or return inside after leaving.
If the normal escape route is unavailable, occupants should use the appropriate alternative route identified by the building’s emergency plan.
Once outside, people should move to the designated assembly area and follow instructions from responsible personnel or emergency responders.
Fire Escape Plans and People Who Need Assistance
A plan should consider that not everyone can evacuate in exactly the same way.
Young children, older adults, visitors unfamiliar with the building, and people with mobility, hearing, vision, or other accessibility needs may require additional planning.
A workplace, school, apartment building, or other facility should consider these needs when developing its emergency arrangements.
Families can do the same at home by deciding in advance which adults will assist younger children or family members who need additional support.
The objective is to make the plan practical for the people who actually occupy the building.
Maintenance Keeps the Plan Effective
An escape plan can become outdated when a building changes.
Renovations, new furniture, changed room layouts, new equipment, additional occupants, or modified entrances can affect evacuation routes.
Fire alarms and other safety equipment also require appropriate inspection, testing, and maintenance.
The Pakistan Engineering Council lists the Building Code of Pakistan Fire Safety Provisions 2016 among the country’s established building codes and standards.
Building owners and managers should review their arrangements when significant changes occur and ensure that technical inspections and maintenance are performed by appropriate personnel.
How Technology and Escape Planning Work Together
Technology can provide early warning, while an escape plan tells people what to do with that warning.
For example:
Detection: A detector identifies smoke or heat.
Alarm: The fire alarm system alerts occupants.
Decision: Occupants recognise that evacuation is required.
Movement: People follow the planned escape route.
Exit: Occupants move through the appropriate exit.
Assembly: People gather at the designated safe location.
Response: Responsible personnel and emergency responders manage the situation.
Flame Defender describes fire alarm systems as early-warning systems and provides conventional and addressable fire alarm solutions for properties in Pakistan.
This illustrates an important principle: an alarm is valuable because it supports a larger emergency response plan.
Common Fire Escape Planning Mistakes
Several simple mistakes can reduce the effectiveness of an evacuation plan.
Relying on only one exit
If one route becomes unavailable, occupants may not have a suitable alternative.
Blocking escape routes
Storage, furniture, or other obstacles can make evacuation more difficult.
Ignoring visitors
Visitors may not know the building layout or emergency procedures.
Forgetting to update the plan
A plan created years ago may not reflect the current building.
Ignoring alarm faults
A fire alarm system that has repeated faults or maintenance problems should not simply be ignored.
Treating drills as unnecessary
People may remember procedures better when they have practiced them appropriately.
Returning inside after evacuation
Once outside, occupants should remain outside and follow instructions from responsible personnel or emergency responders.
Creating a Simple Fire Escape Plan
Whether it is for a home, office, school, or other building, planning can begin with a few straightforward questions:
- Where could a fire start?
- Where are the normal exits?
- What alternative escape routes are available?
- Are those routes clear?
- Can occupants recognise the alarm?
- Where is the assembly point?
- Who may need assistance?
- How will visitors be accounted for?
- Are alarms and other safety systems maintained?
- When should the plan be reviewed?
The answers should be recorded in a format that the occupants can understand.
Conclusion
Fire escape plans work by turning a potentially confusing emergency into a familiar sequence of actions. Detection provides an early warning, alarms notify occupants, planned routes guide movement, exits provide a way out, and an assembly area gives people a known place to gather.
In Pakistan, the Building Code of Pakistan provides a framework for means of egress and related fire safety arrangements, while specific requirements can vary according to building type and circumstances.
A suitable fire alarm system in Pakistan can provide an important early-warning layer, but an alarm alone does not create a complete evacuation plan. Clear routes, accessible exits, emergency lighting where required, regular maintenance, occupant awareness, and appropriate drills all contribute to preparedness.
For businesses and property owners seeking professional fire alarm and detection services, Flame Defender provides fire alarm installation and maintenance services for properties in Pakistan.
Ultimately, the most useful fire escape plan is one that occupants understand before an emergency happens. Preparation helps people know where to go, what to do, and how to reach safety without unnecessary confusion.
Frequently Asked Questions
1. What is the main purpose of a fire escape plan?
The main purpose is to give building occupants a clear and organised way to leave safely during a fire or other emergency. It identifies escape routes, exits, and the appropriate assembly location.
2. How many escape routes should a building have?
The number depends on factors such as building type, occupancy, layout, and applicable requirements. Some buildings require multiple exits so that occupants have alternatives if one route becomes unavailable.
3. Why is a fire alarm important for an escape plan?
A fire alarm provides an early warning that can tell occupants when an evacuation may be necessary. It works together with escape routes, emergency procedures, and other fire safety measures.
4. How often should a fire escape plan be reviewed?
It should be reviewed when the building layout, occupancy, exits, fire protection systems, or use of the building changes. Regular safety reviews can also help identify problems before an emergency occurs.
5. What should families include in a home fire escape plan?
Families should identify primary and alternative exits, choose a safe outdoor meeting point, discuss how children or family members needing assistance will be helped, and make sure everyone understands the basic evacuation procedure.